

Metallurgical services
Hardness
testing
Hardness,
measured on site
Hardness testing (HT) is one of the non-destructive testing methods that allow a rapid evaluation of mechanical properties. This evaluation provides information on the analyzed material and determines the limits of its use. Hardness measurements allow very localized investigations and are performed with instruments called hardness testers. We perform hardness testing in the field with portable instrumentation and have been active in non-destructive testing both nationally and internationally for over 45 years.
Our methods
Hardness tests with
portable equipment
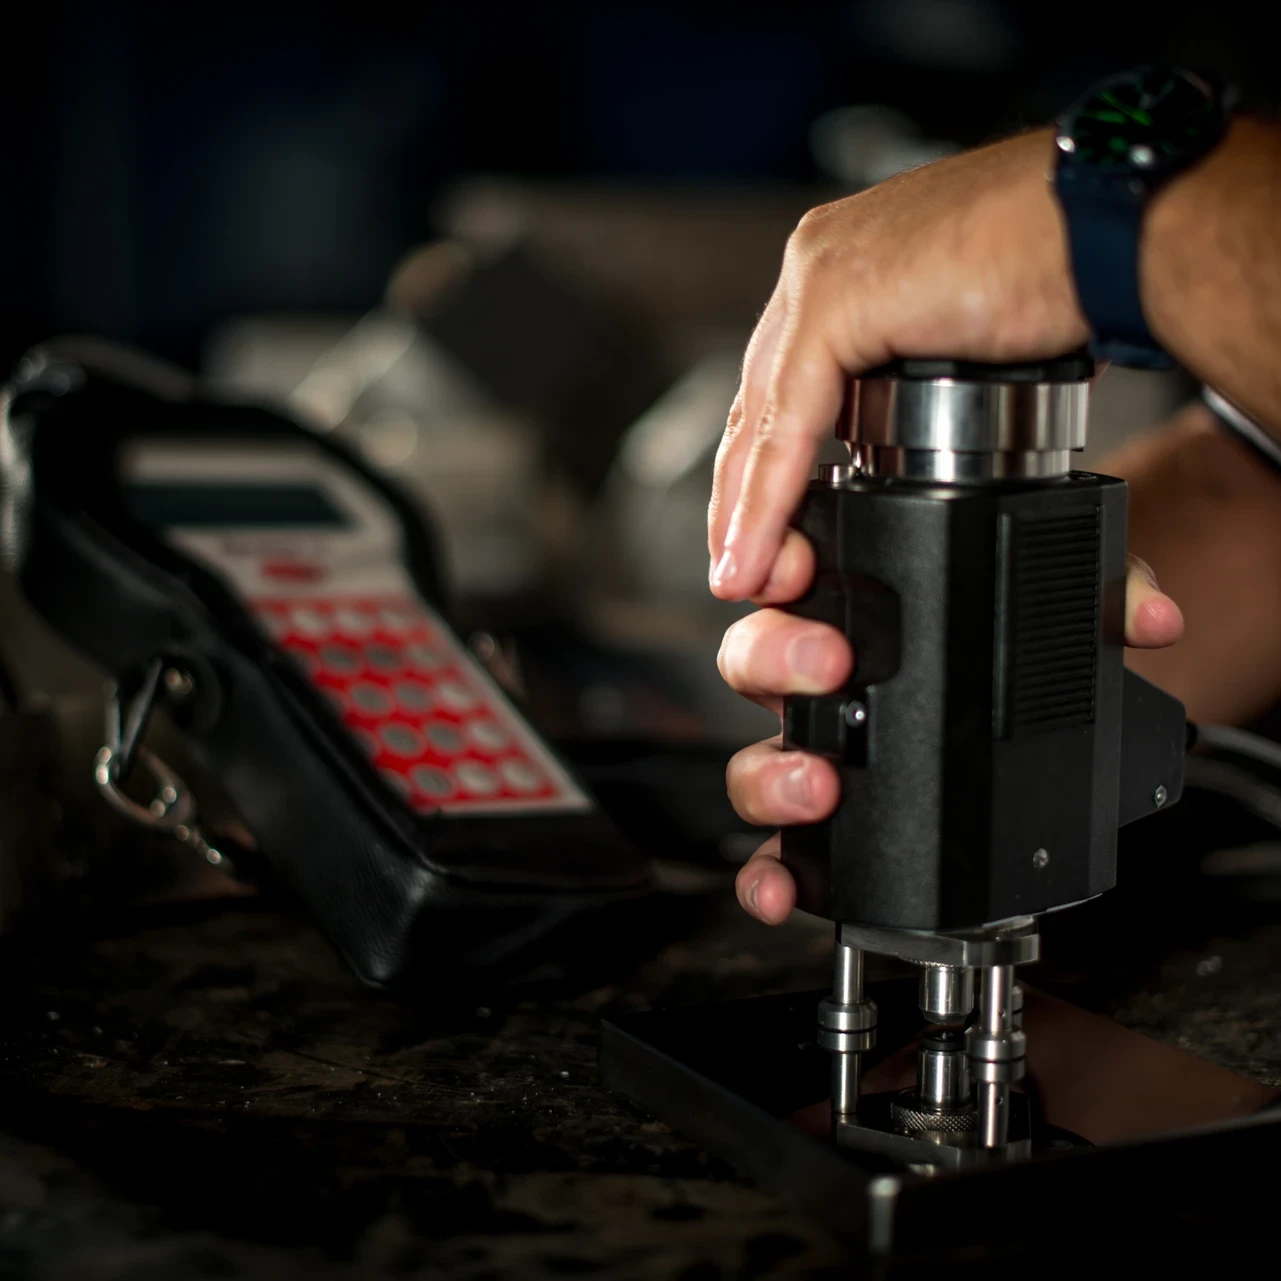
We carry out hardness tests in the field with portable instruments, which allow hardness measurements to be carried out quickly and non-destructively, both with traditional methods (Equotip, Poldi, UCI) and with modern portable Brinell and Rockwell hardness testers.
This type of survey is of growing importance in many fields, including the Oil & Gas sector, and, for example, in new NACE regulations for sour service components.
Traditional field techniques
Leeb method
The Leeb method is a dynamic technique based on measuring the elasticity of an impact. The instrument measures hardness by striking the surface of material with a metal ball and measuring its velocity after rebound, from which the amount of energy dissipated by the plastic deformation of the material can be deduced.
Poldi method
The Poldi method consists of indenting a material by hitting with a hammer a small tool equipped with two hardened steel spheres, which leaves a trace both on the component to be tested and on a special comparison bar. By comparing the dimensions of the two circular indentations, the hardness of the material can be deduced.
UCI method (Ultrasonic Contact Impedance)
The UCI method uses ultrasound to measure the hardness of materials. The tool is equipped with a small diamond indenter, which is pressed against the surface of the material with a constant force, and an ultrasonic probe which is made to vibrate, measuring the bandwidth of the oscillation, from which the hardness of the material is estimated.
Static indentation
Brinell
method
Considered by far the most accurate hardness measurement methodology, it is applicable to small and medium-sized metal products, having thicknesses of at least a few millimeters and composed of any alloy or metallic material.
This method measures the hardness of a material through the indentation left by a sphere of hard material (usually tungsten carbide) on a flat surface of the material being tested, by pressing it against the surface with a specific force for a specific period of time. The diameter of the imprint left on the surface of the material is then measured. Brinell hardness is expressed in "HB" and is calculated by dividing the applied force by the measured indentation surface area.
This method allows the hardness value to be measured with accuracy and reproducibility close to that of fixed laboratory instruments, without sacrificing the flexibility of field measurements.

Static indentation
Rockwell
method
It allows the test to be extended to large-sized products, on complex shapes and on small thicknesses. We are thus able to carry out hardness checks directly on site, on a wide range of finished components, before shipping to the end customer.
This method uses a diamond-shaped indenter or tungsten carbide ball to exert a controlled penetrating force on the surface of the material. There are several Rockwell scales, such as "HRC" (Rockwell C), "HRB" (Rockwell B), and "HRN" (Rockwell N), each using different indentation forces and indenter geometries. The Rockwell hardness value is read directly from a Rockwell instrument showing a graduated scale.
This method allows you to measure the hardness value with precision and reproducibility close to those of fixed laboratory instruments, without sacrificing the flexibility of field measurements.
The advantages of hardness measurements with portable instruments
Non-destructiveness
Contrary to traditional laboratory hardness tests, which require obtaining a small specimen with defined characteristics, measurements with portable instruments are practically non-destructive, causing only small surface irregularities. This allows the measurements to be repeated on a sample basis or on 100% of a critical supply, while destructive measurements are only applicable during the qualification phase of the procedures.
Evaluation of mechanical properties
Hardness measurements provide information on the mechanical properties of the material, such as its strength and durability, which are crucial for assessing whether a material is suitable for a specific purpose or application.
Adaptability to different surfaces
Hardness measurements can be performed on a variety of surfaces, including metals, plastics, ceramics and more, suitable for different industrial applications.
Localization of hard or defective areas
Hardness measurements can be performed on specific points, allowing the identification of particularly hard and fracture-prone areas within a component.
Request information
Hardness values
needed?
Tell us about the components, the material and the specification. We will reply with a proposal.