
NDT techniques
Visual and dimensional
inspection
Checked by eye, gauge & procedure
Visual and dimensional inspection includes welding inspection, direct and remote visual testing, and dimensional checks. With a deterministic approach, these methods ascertain the actual level of compliance of a material, component, or structure with its requirements at a given time. For over 45 years, we have been performing non-destructive testing both nationally and internationally.
Visual
testing
Visual testing in non-destructive testing (NDT) is one of the simplest techniques for identifying superficial or naked-eye defects that are based on direct observation of the object to be inspected, without causing permanent damage. It requires some experience and expertise on the part of the inspector to correctly identify and evaluate the detected defects, carefully examining the surface of the material or component for any signs of defects, damage, corrosion, cracks, faulty joints, irregularities or other anomalies.
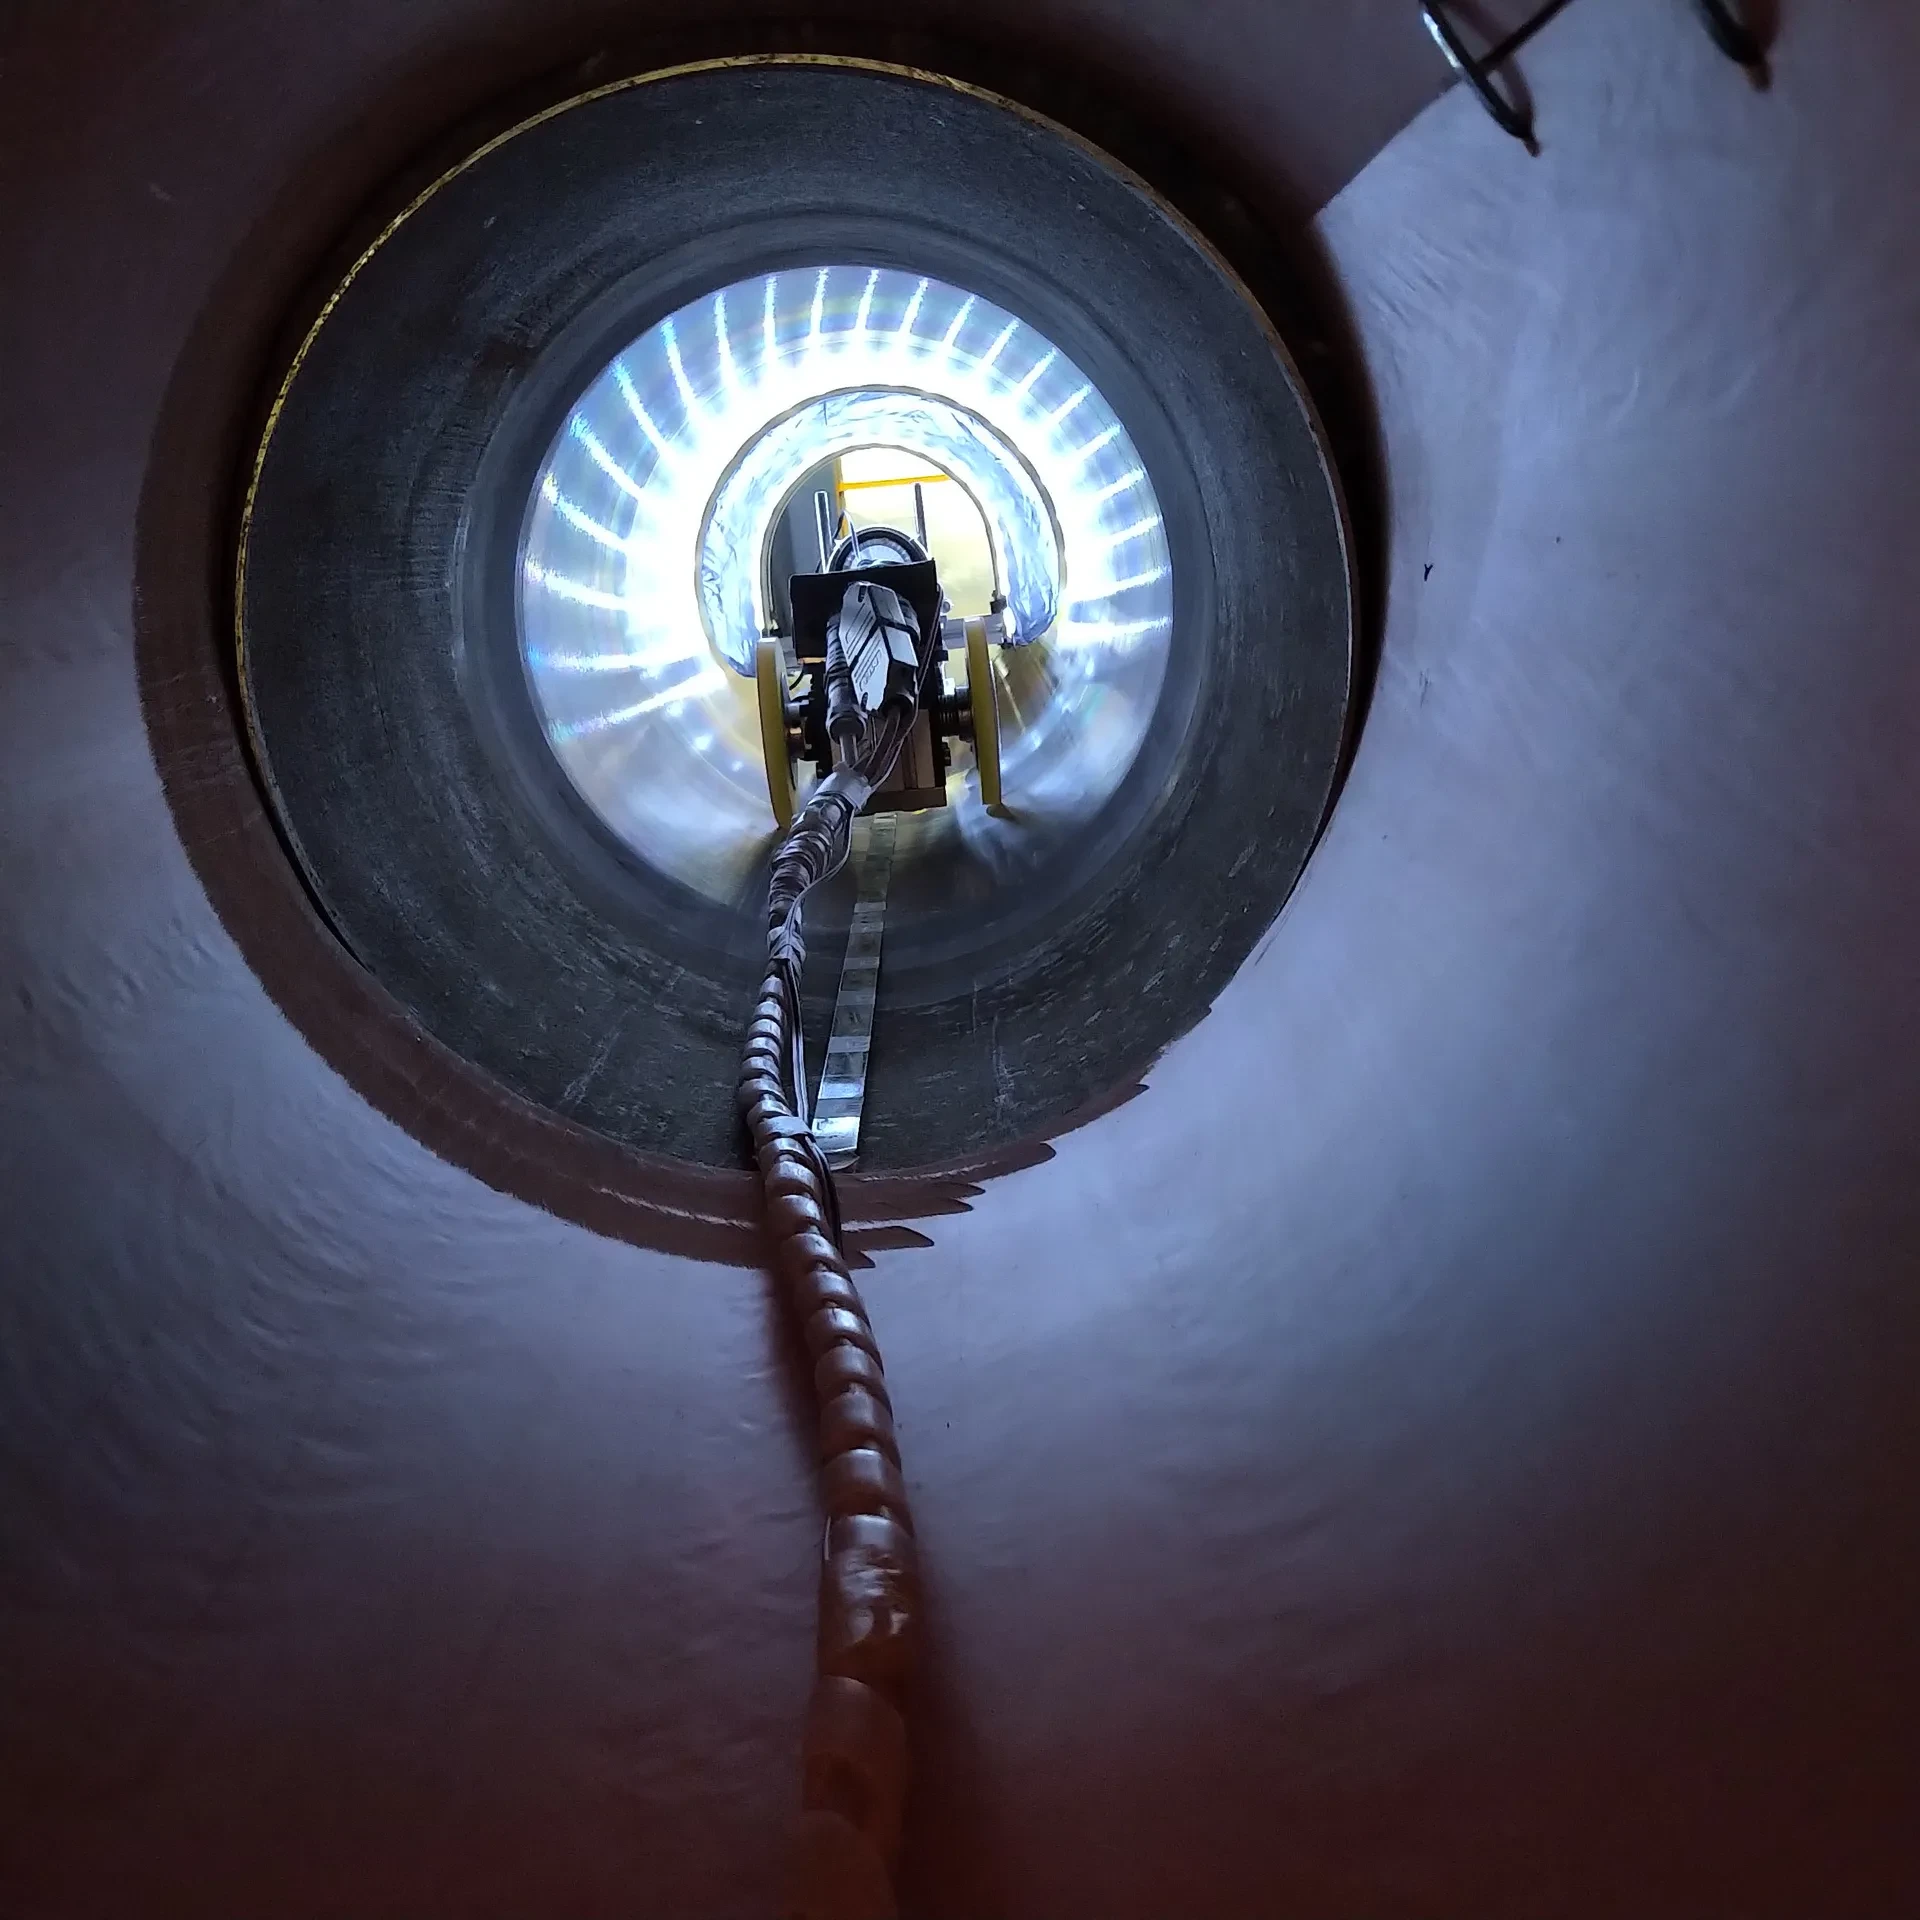
We are particularly specialized in remote visual control with cameras or latest generation 3D video endoscopes.
Dimensional
checks
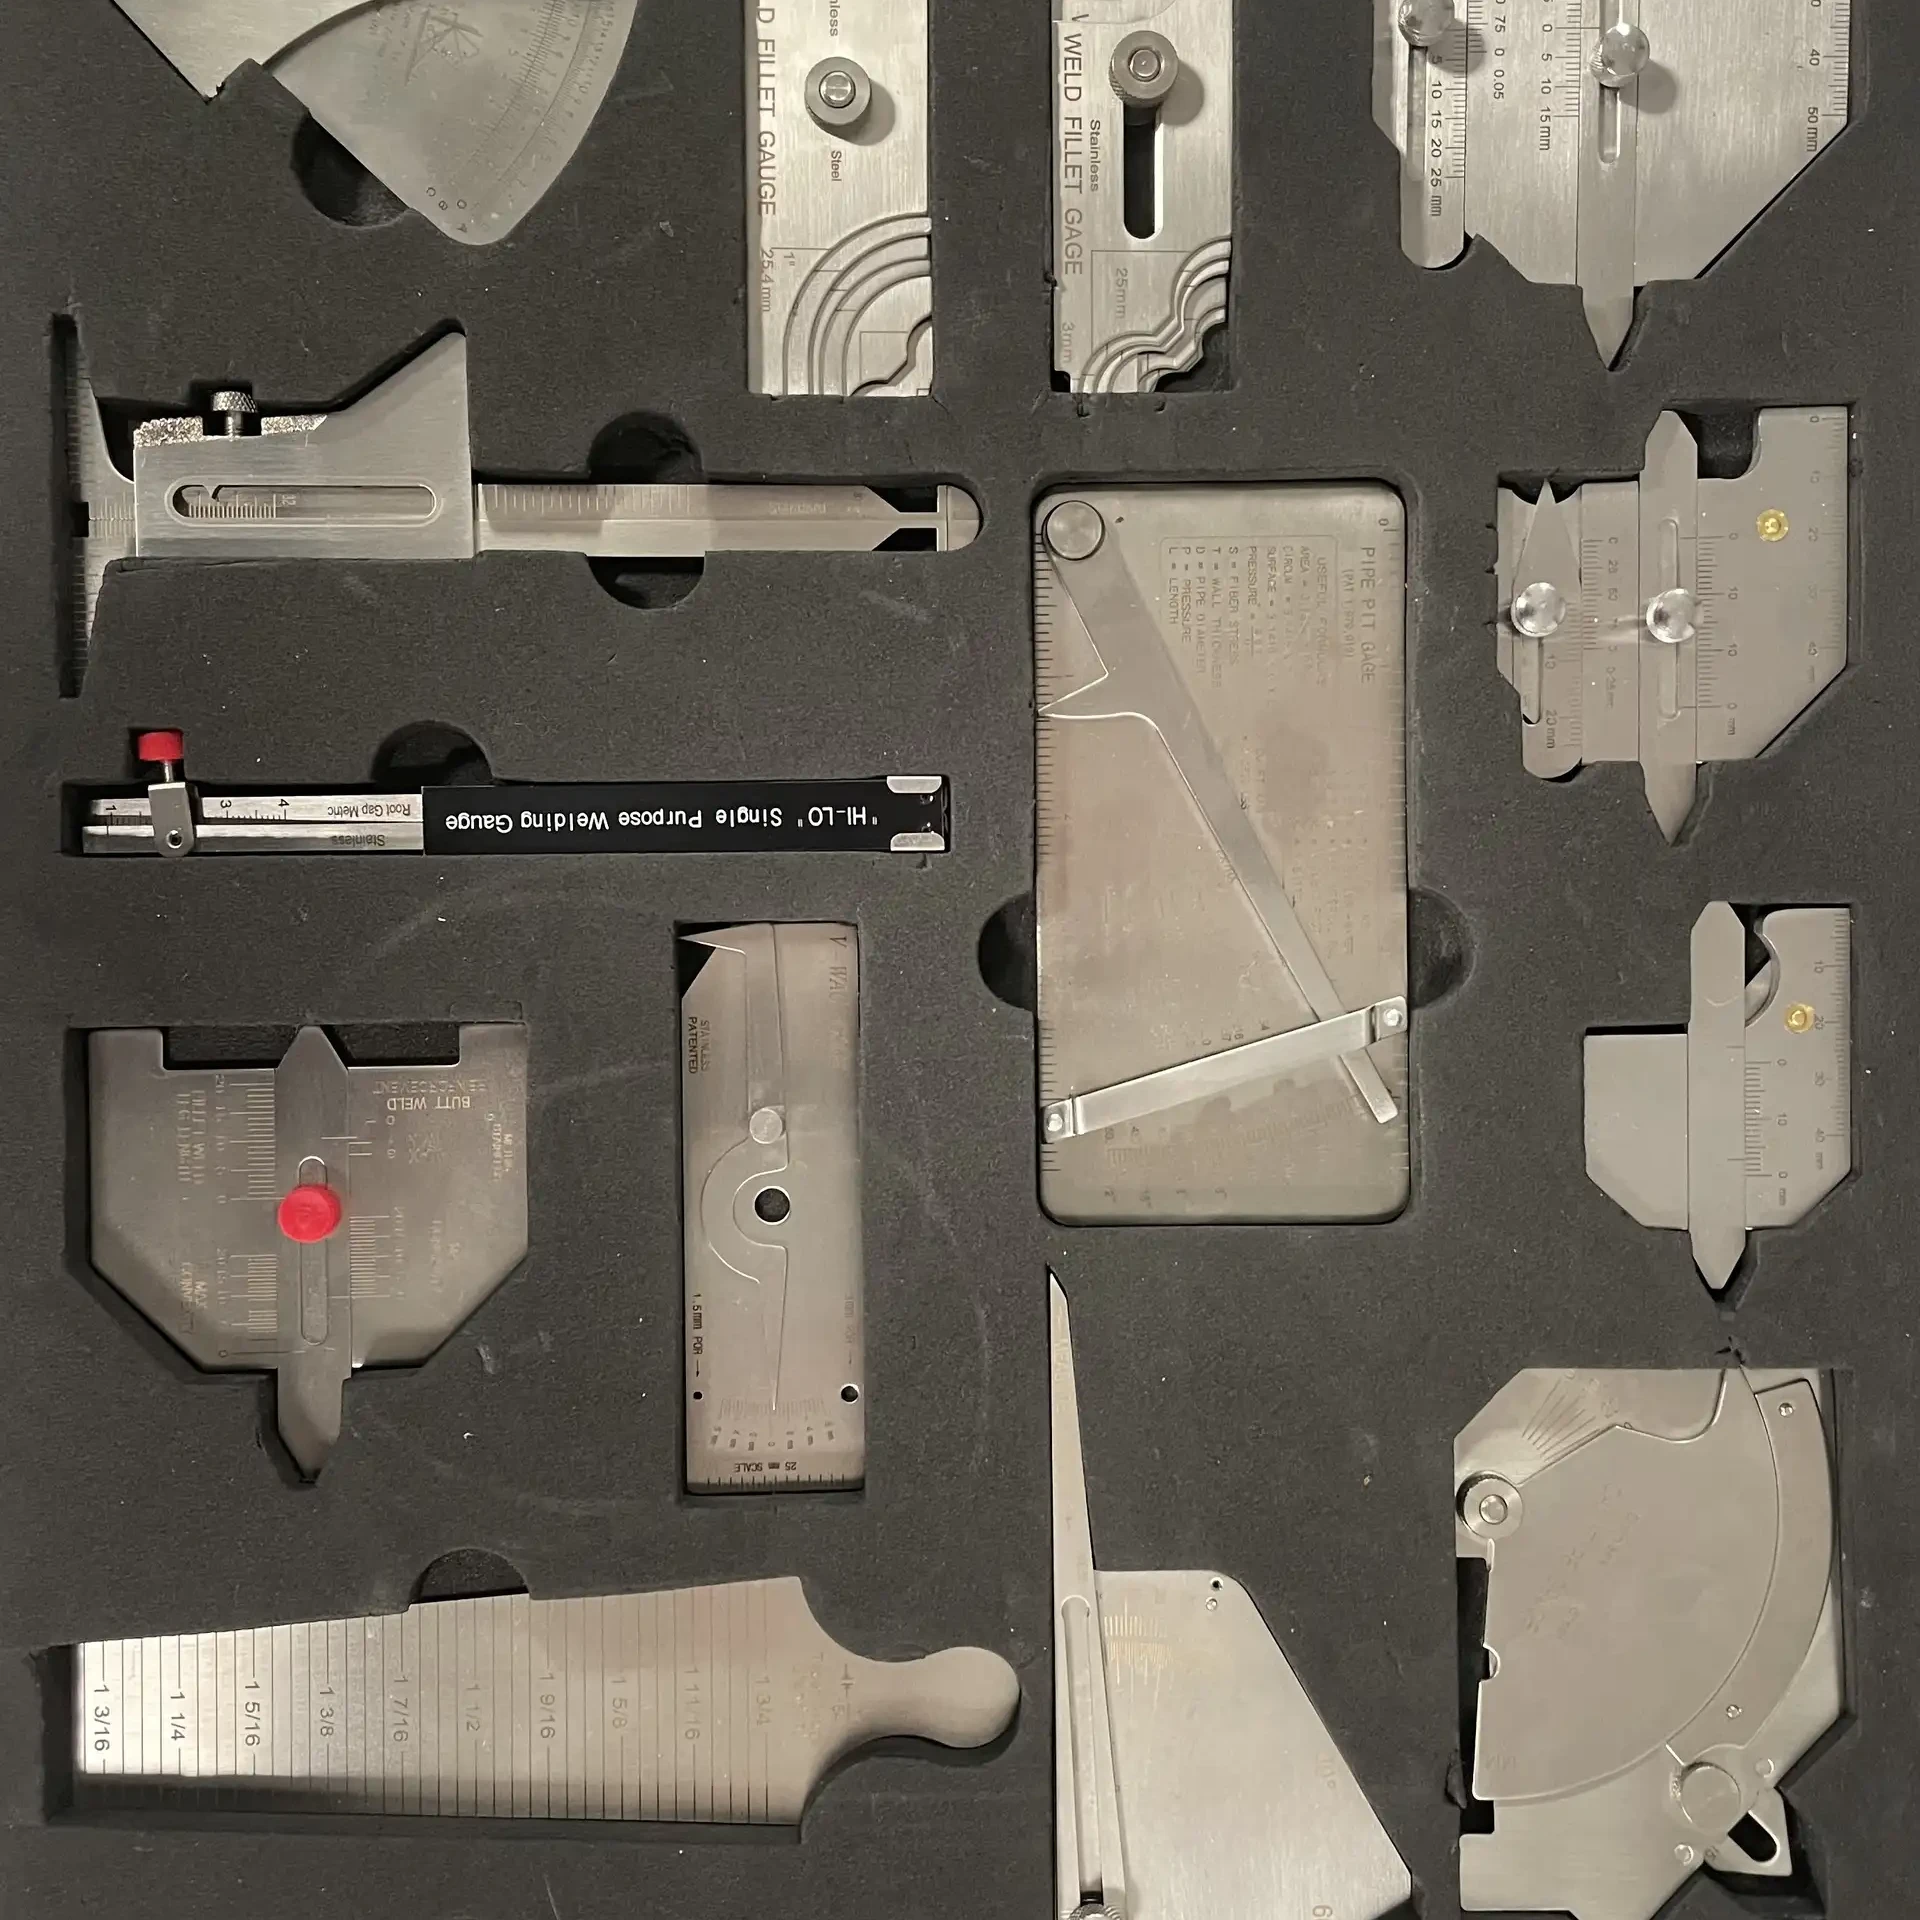
Dimensional checks in non-destructive testing (NDT) are a type of inspection used to verify the dimensions, shape and geometric conformity of a component or object without causing permanent damage to the material. These checks, which can be performed in different ways, are important to ensure that products are manufactured precisely, that they comply with design standards and that they meet the necessary quality requirements. Dimensional checks are essential to certify the correct functioning and reliability of the products.
Welding
inspection
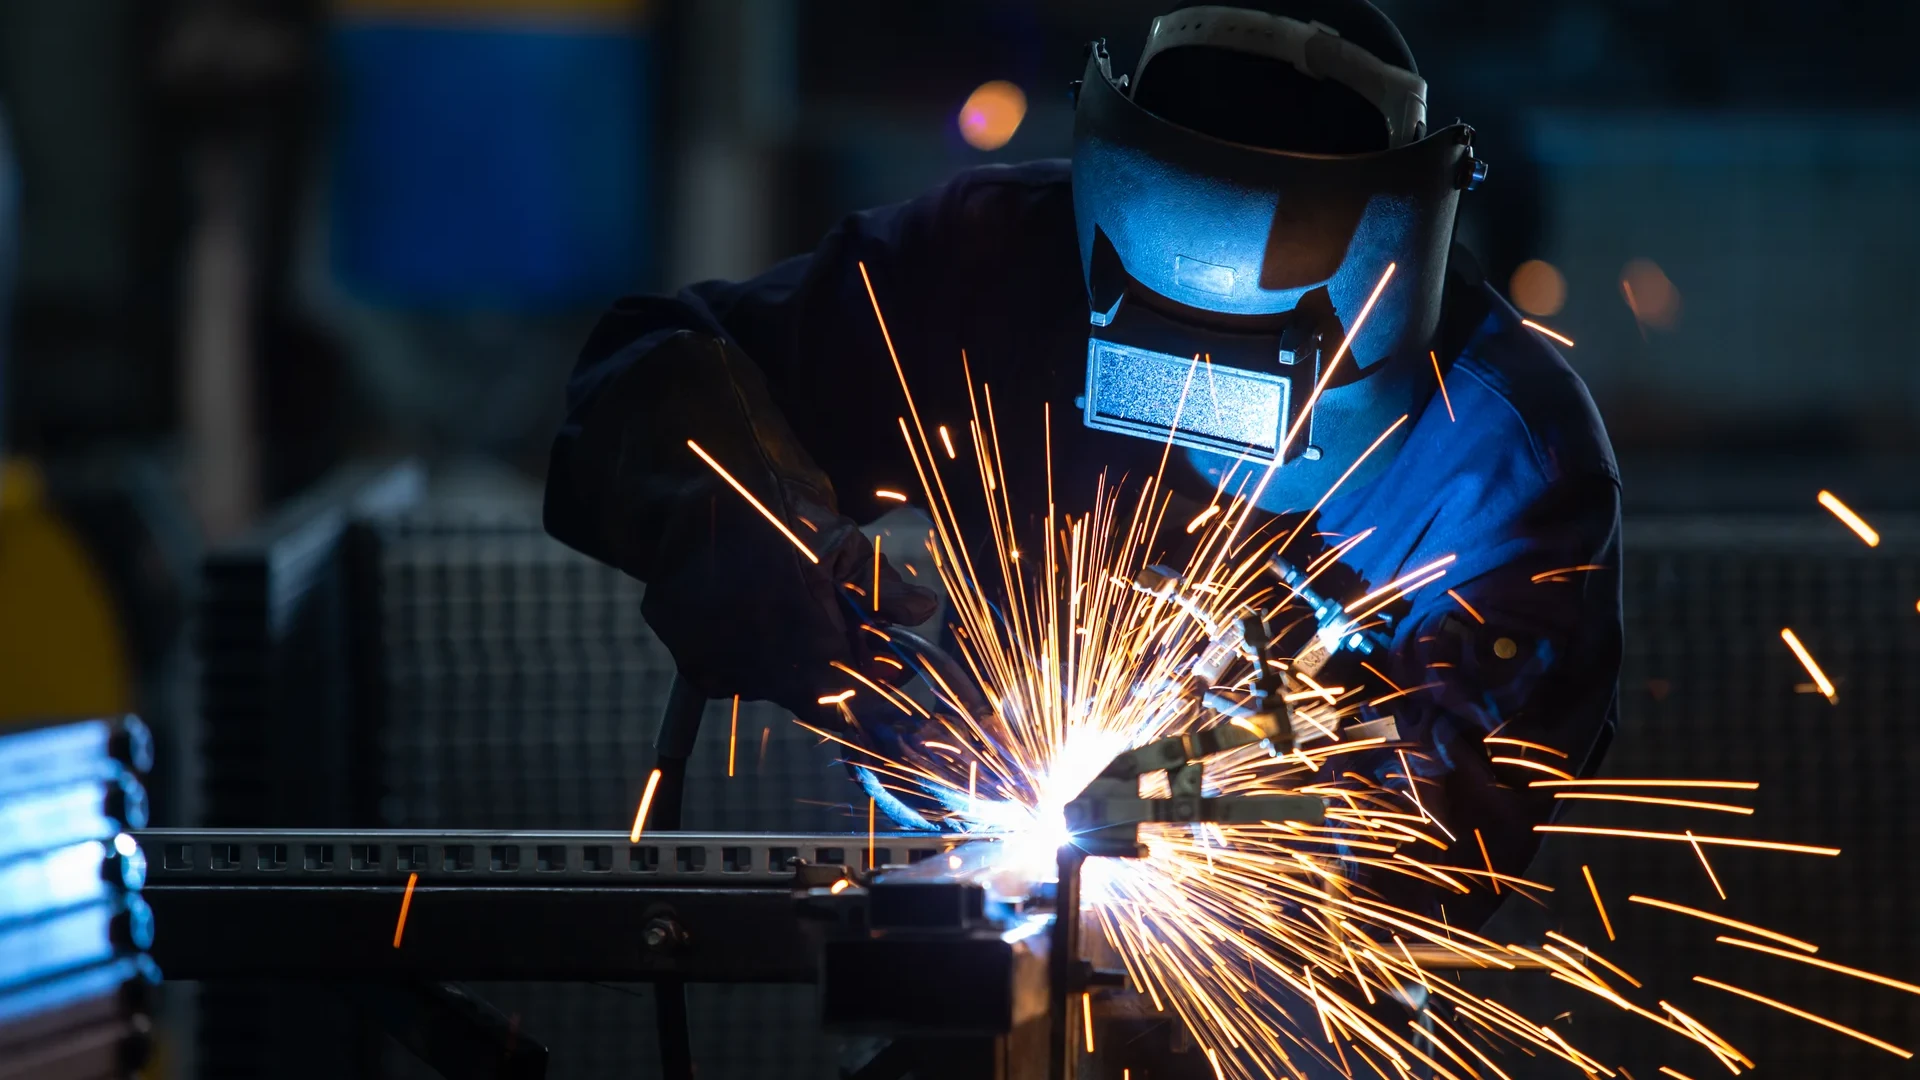
Welding inspection is a crucial aspect of quality control in welding processes, ensuring that welded joints meet specified standards, design requirements and safety criteria. The objective of weld inspection is to identify and address any defects, inconsistencies or deviations that could compromise the integrity and functionality of the welded structure. This process involves a systematic examination of welding materials, procedures and completed welds.

Here are the key aspects of
welding inspection
Effective weld inspection is essential to maintaining the structural integrity and safety of welded components in various industries, including construction, manufacturing and aerospace. Inspectors may be certified and follow specific standards such as those established by organizations such as The Welding Institute (TWI) or the International Institute of Welding (IIW).
Material inspection
Before welding begins, inspectors examine the materials to be joined. This includes quality control and documentary verification of base metals, fill materials and any prefabricated components. The inspector ensures that the materials conform to the specified standards and are free from defects.
Review of the Welding Procedure Specification (WPS)
Inspectors evaluate the Welding Procedure Specification, which describes the specific parameters and methods to be followed during welding. This includes details such as welding processes, pre-heat temperatures, welding parameters and post-weld heat treatments.
Qualification of the process and personnel
It is a process that verifies and certifies the correctness of the WPS and the competence of the welders in accordance with the applicable standards and specifications, through practical welding tests on specimens, followed by non-destructive checks and laboratory tests.
Inspections and audits
Inspectors verify in the field and supervise welding and non-destructive testing activities, ensuring that they are carried out in compliance with applicable procedures and standards.
Visual and dimensional inspection
The most common form of inspection involves a visual and dimensional examination of welded joints. Inspectors evaluate surface irregularities, weld profile, size, shape and overall appearance of the weld. This can often detect problems such as cracks, porosity, failure to fuse, or other visible defects. Additionally, inspectors use measuring tools to verify the dimensions, alignment and overall geometry of the weld.
Welded joint configuration
Inspectors evaluate the welded joint configuration to ensure it meets design specifications. This includes checking the joint type, bevel angles and bevel size.
Welding documentation
Inspection also involves reviewing and maintaining documentation related to the welding process, including inspection reports, test results and required certifications.
Post-weld heat treatment (PWHT) verification
If post-weld heat treatment is necessary, inspectors ensure that the treatment has been carried out according to prescribed procedures and standards.
Cross-check
service
Inspections and tests: the new cross-check service for more reliable supply verification
Our cross-check service makes supply verification more reliable and efficient. Instead of sending their own inspectors to formally check supplier documentation before delivery, customers can rely on our qualified and certified technicians. They repeat random checks on the supply using the same regulations, specifications, and acceptance criteria that govern the relationship between manufacturer and customer and comply with international standards.
The result is an objective assessment of whether the supply and the manufacturer’s quality assurance process are compliant, as well as an equally objective evaluation of the customer’s supplier base.
For partners who fabricate and install systems or plants at the end customer’s premises, we perform the necessary test during installation and certify that the plant is ready for commissioning. This test is the basis for subsequent periodic structural inspections.
Request information
A supply
to check?
Tell us about the welds, the components or the supply and the standards that apply. We will reply with a proposal.