
Advanced NDT
Phased array, TOFD,
and FMC ultrasonic testing
Every echo
on record
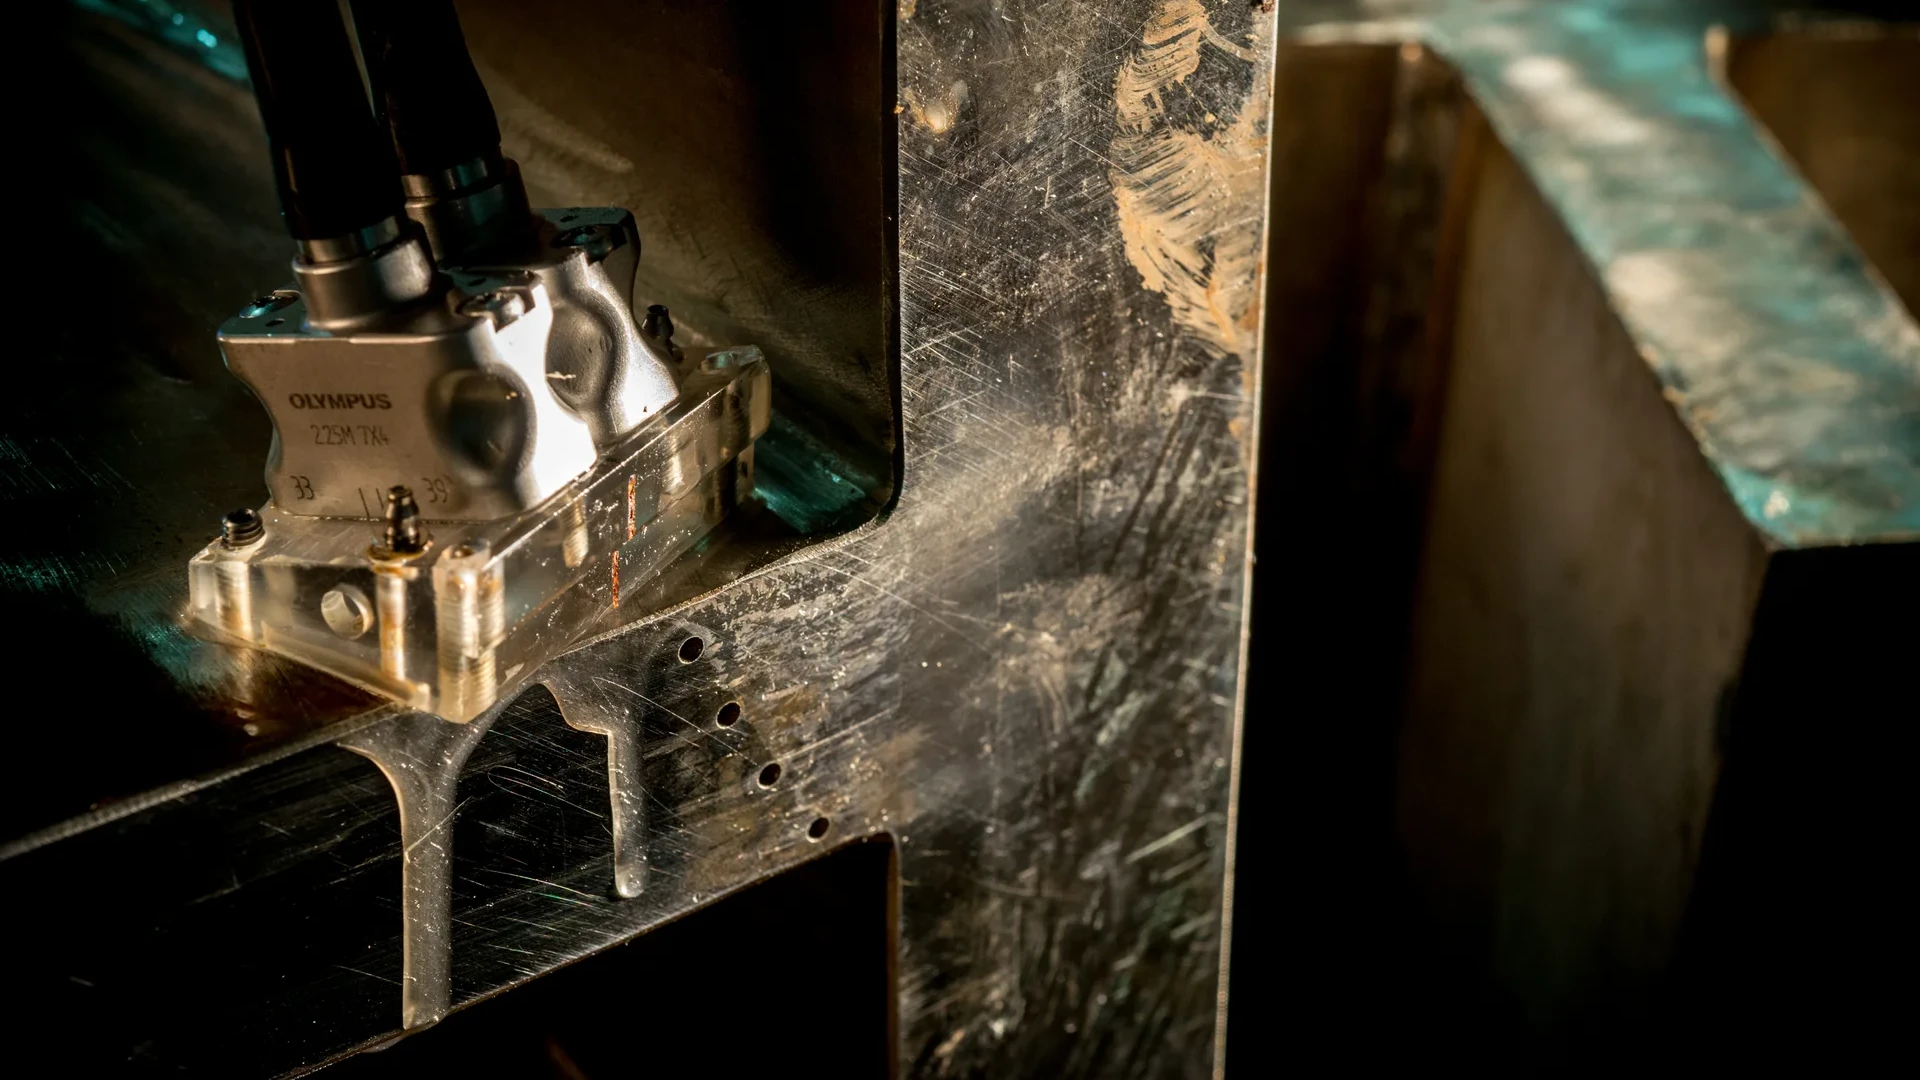
Phased Array (PA), Time-of-Flight Diffraction (TOFD), and Full Matrix Capture (FMC) are our specialty in advanced ultrasonic testing. For over 45 years, we have been performing non-destructive testing at the national and international levels.
Computerized
ultrasound
Computerized ultrasound (UT): Phased Array, TOFD and FMC
Phased array ultrasonic NDT and TOFD techniques are two advanced techniques that offer a number of advantages over traditional ultrasonic tests, including faster execution, flexibility, accuracy and reproducibility.
Inspection using these technologies is progressively replacing radiographic testing because this inspection methodology is able to provide precise and reproducible documentation of the test carried out, as already happens with radiographic testing, and is also faster, cheaper and above all it involves fewer health risks and fewer regulatory difficulties, as it does not generate ionizing radiation.
In addition, scans performed by our technicians at customers' premises can be examined remotely by a team of Level 3 technicians on site.
We manage the archiving and long-term preservation of digital files of scans performed on components that require periodic and scheduled inspections.

Phased array
(PAUT)
Phased Array Ultrasonic Testing (PAUT)
The phased array method involves the use of one or more ultrasonic probes consisting of an array of piezoelectric transducer elements. These elements can be activated independently by programming appropriate delay laws to create the desired wavefront by interference, which allows to control shape and orientation of the ultrasonic beam.
The Phased Array method is particularly suitable for checking welds and allows you to inspect complex geometries with limited accessibility that could not be effectively checked with conventional ultrasonic techniques. It is widely used in Oil & Gas, medical, aerospace, nuclear, marine, railway and construction industries; It is applied in the production and in-service control of welds, forgings, piping, brazing, and machined components such as turbine blades.
Using the PAUT technique we commonly carry out checks on pressure vessels, also on Cr-Mo-V steels and on austenitic stainless steels or nickel-based alloys, both in the Oil & Gas and nuclear sectors; we also apply it to efficiently carry out automatic checks on welded pipes and seamless pipe bodies. We are specialists in in-service and production control of Yankee Dryers for paper production.
We also take care of developing operating procedures and self-building scanners and automations for special projects. Our equipment operates with frequencies from 1.5 MHz to 15 MHz, with linear, matrix and circular arrays, using current instrumentation.
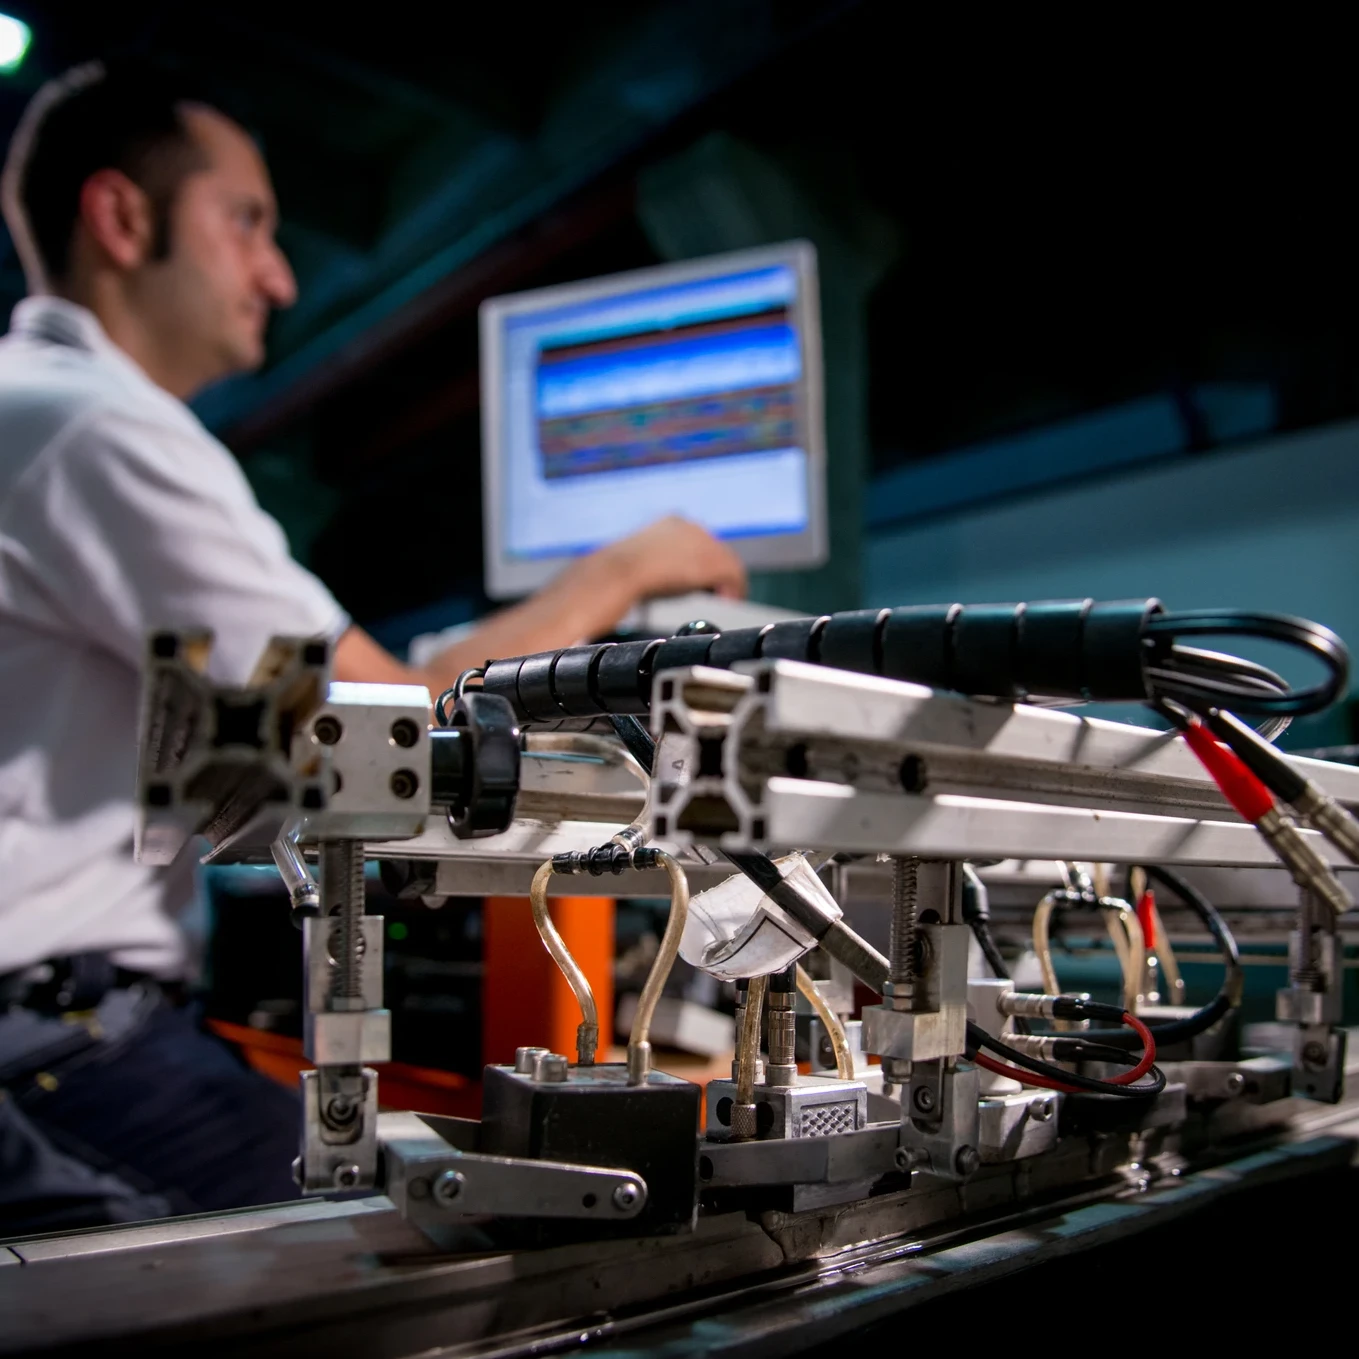
The advantages of the Phased Array technique in NDT
The Phased Array technique offers numerous advantages in non-destructive testing.
Greater
flexibility
The ultrasonic beam can be precisely controlled, which allows inspections to be carried out in hard-to-reach areas.
Greater
accuracy
The phased array technique allows to measure more accurately the position and size of defects.
Greater speed &
lower costs
Compared to other volumetric control methods.
Lower
risks
Ionizing radiation is not used.
Greater
sensitivity
For some types of critical defects in welding (e.g. lack of fusion).
TOFD
TOFD (Time of Flight Diffraction)
TOFD is an advanced non-destructive inspection technique that offers high sensitivity and reproducibility in detecting defects, such as cracks, inclusions and other internal imperfections in welds. The TOFD technique, applied to ultrasound, is based on the phenomenon of wave diffraction caused by the tips of a discontinuity, measuring the flight time of the ultrasound waves reflected or diffracted by defects, and allowing to obtain a detailed representation of the interior of the material or the structure examined.
We inspect thicknesses ranging from 6 to over 300 mm with the TOFD (Time Of Flight Diffraction) technique.
The TOFD technique requires two access points to the weld, i.e. the weld must be accessible from two sides of the same surface. Widely used in the oil and gas, construction, aerospace, nuclear, renewable energy and manufacturing industries.
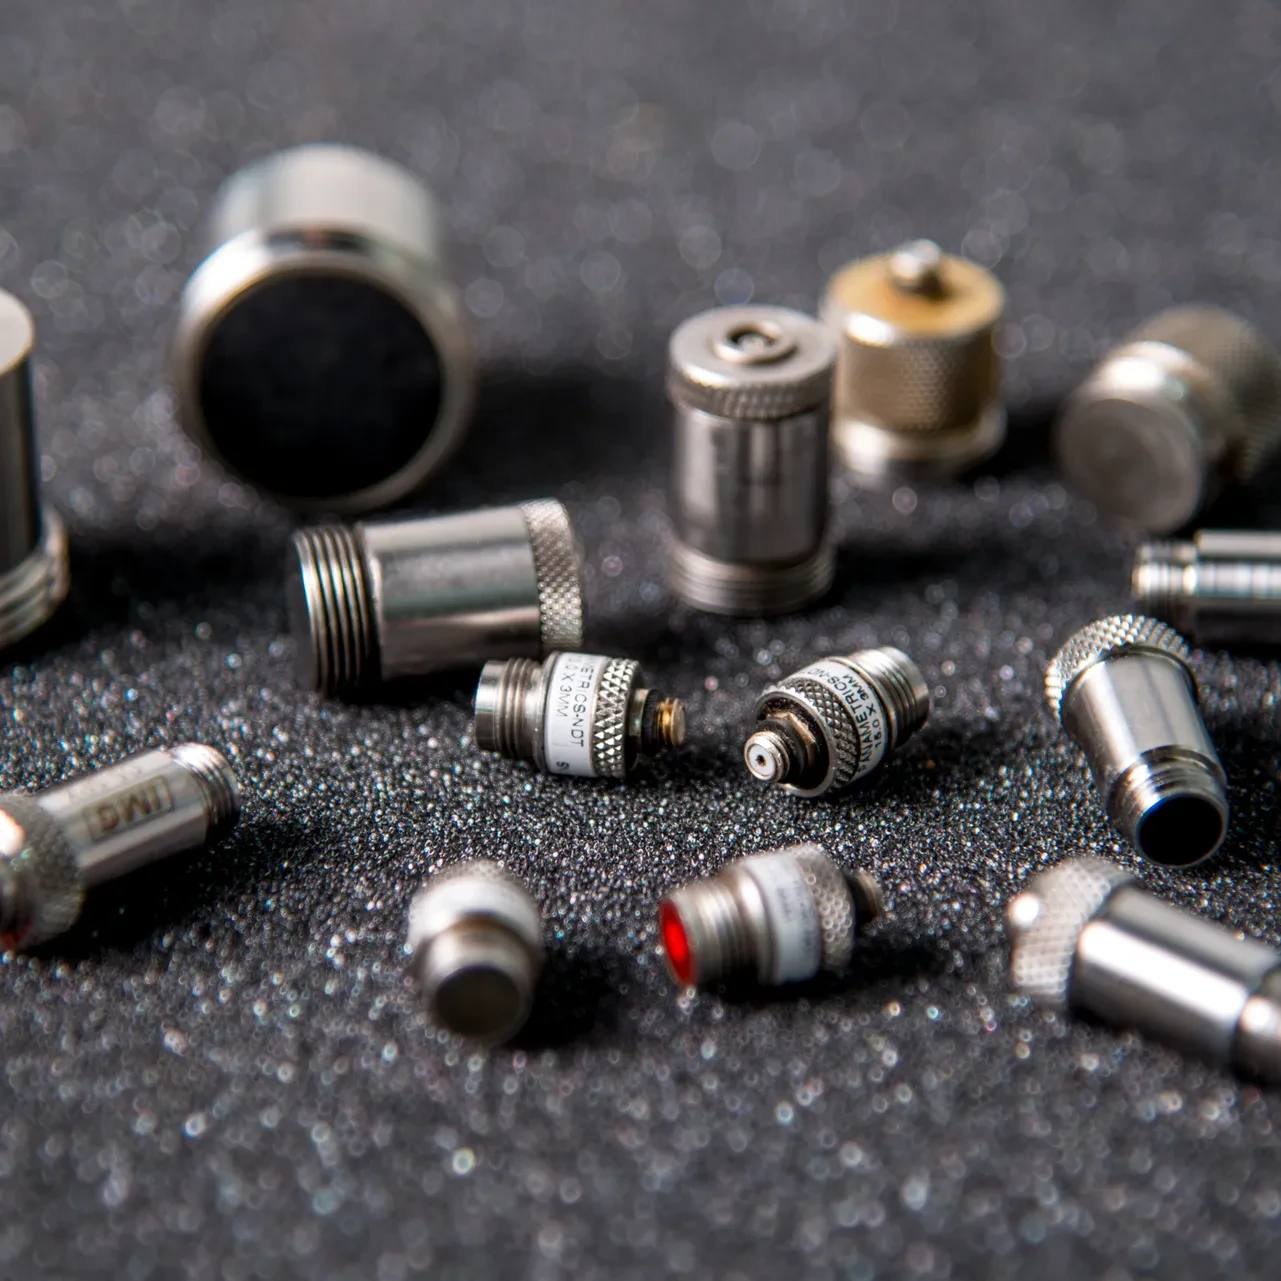
The advantages of the TOFD technique in NDT
The TOFD technique offers numerous advantages in non-destructive testing.
Speed and low costs
allows to inspect considerable thicknesses in a short time.
Reproducibility
not relying on signal amplitude, setup and calibration are relatively simple, and the scans constitute a reliable snapshot of the state of the weld
Greater sensitivity
in detecting some types of welding defects (porosity, inclusions)
FMC
FMC (Full Matrix Capture)
Full Matrix Capture (FMC) is an advanced data acquisition technique that uses a multi-element probe to obtain high-resolution images of the objects under examination. FMC involves, for each individual ultrasound beam, the simultaneous recording of the signals received from each elementary transducer, thus obtaining a complete data matrix. This approach allows you to make the most of the information that can be obtained from the ultrasound technique, collecting data from every direction and depth.
The FMC technique can be coupled with advanced algorithms such as the Total Focusing Method, which allow the reconstruction of high definition images that accurately reproduce the real shape of the defects, simulating the focusing of the ultrasound energy throughout the volume under examination.
These techniques are progressively being adopted for weld inspection in many manufacturing sectors, given their ability to provide high-quality images that facilitate the accurate assessment of the structural integrity of materials, while reducing the risk of false positives or negatives.
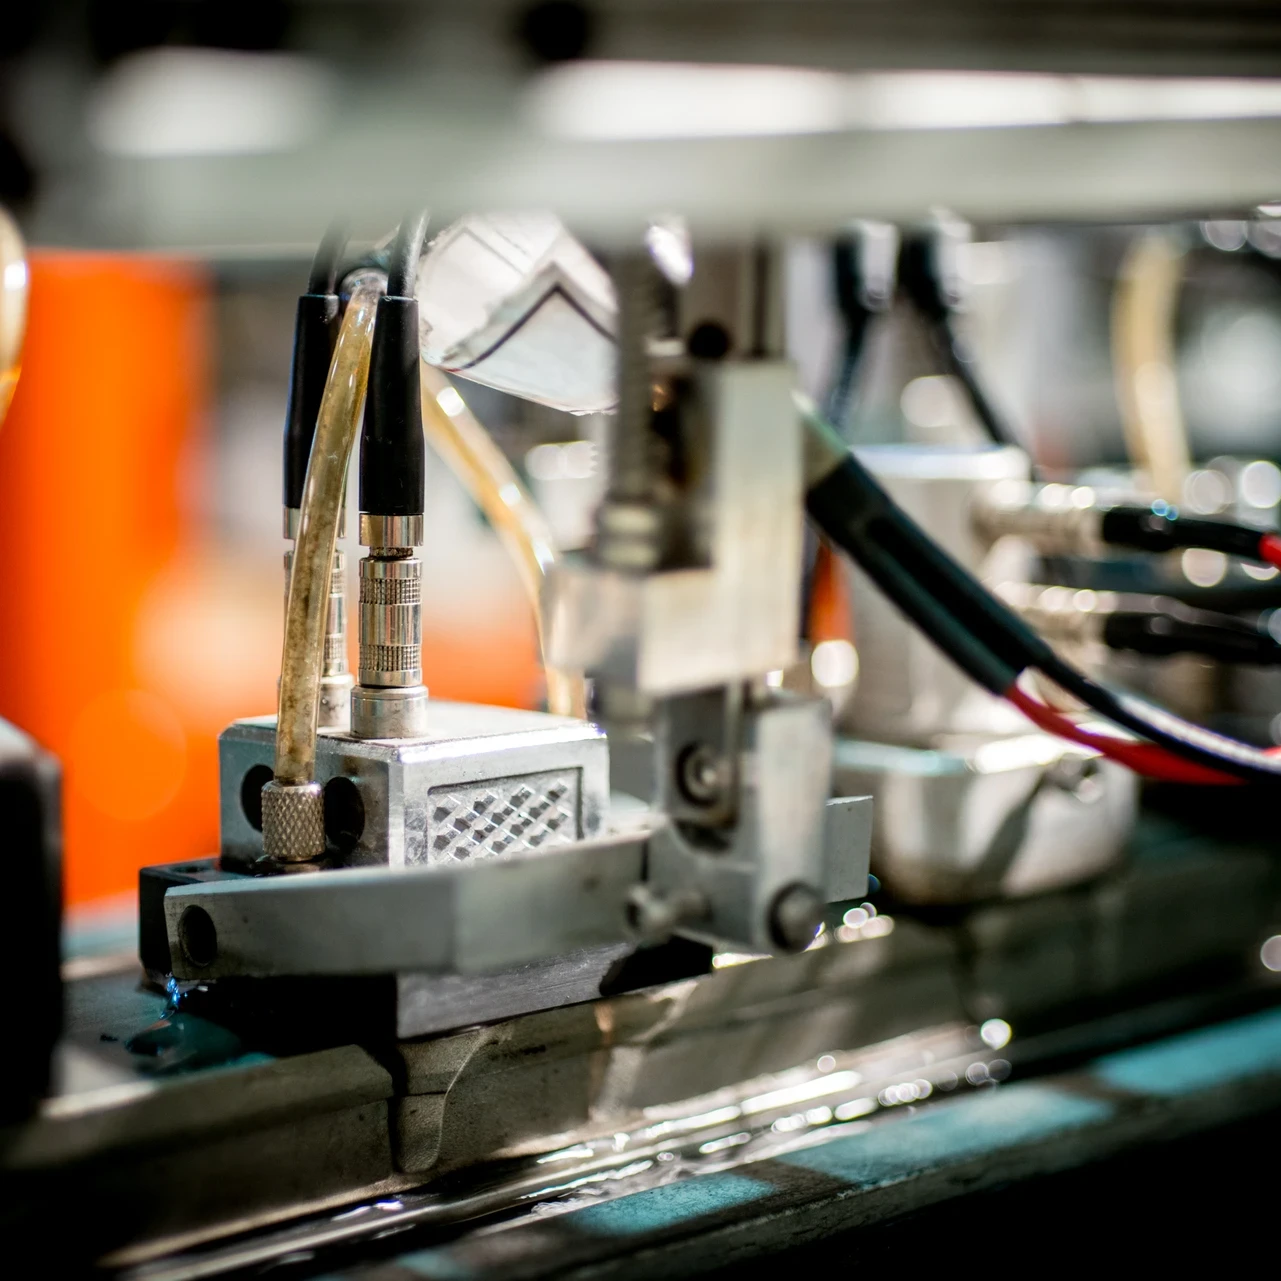
The advantages of the FMC technique in NDT
The FMC technique offers numerous advantages in non-destructive testing.
High definition
the geometry of the defects is reproduced with great accuracy.
Flexibility
the examination technique allows the energy and information of the ultrasound signal to be focused simultaneously throughout the entire examination volume.
Greater sensitivity
in detecting some types of welding defects (cracks), particularly in non-conventional welding geometries.
Request information
Plan your
inspection
Send us the component, material and wall thickness. We will reply with a proposal.